<-- style PDP --> 1018 Lodge Road, Clarendon Station - Single Family Residence for sale for $329,000
  • sold
  • leased

1018 Lodge Road

Clarendon Station, ON, K0H 1J0 - Frontenac North

$329,000$000000

  • Neighbourhood

    Frontenac North

  • Major Intersection

  • Listed Since: 1523 day(s)

  • Last update: 1427 day(s) ago

Overview

  • Property Type

    Single Family Residence, Bungalow

  • Bedrooms

    2 + 0

  • Bathrooms

    1

  • Basement

    Crawl Space, Unfinished

  • Kitchen

    n/a

  • Total Parking

    4

  • Lot Size

    496.03x374.48 (Acres)

  • Taxes

    $615.00 (2022)

  • Type

    Freehold

Property Description

Property description for 1018 Lodge Road, Clarendon Station

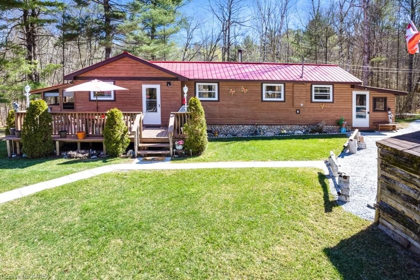
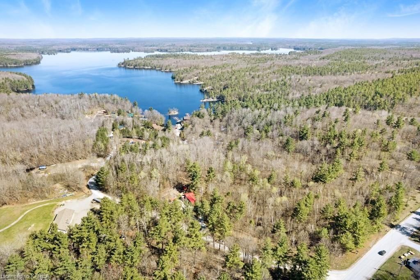
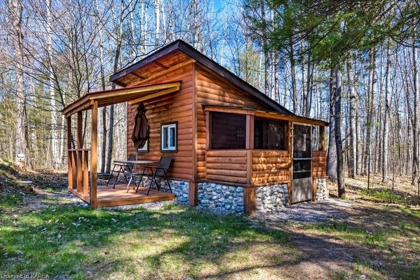
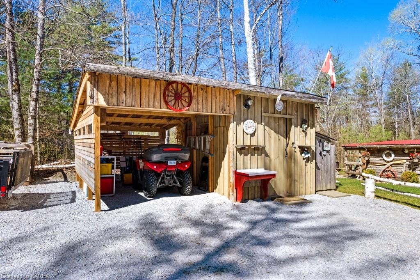
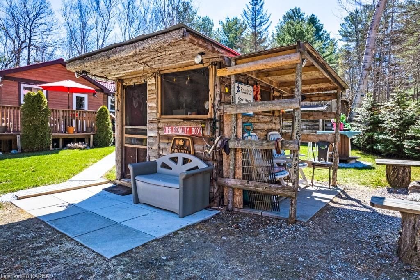
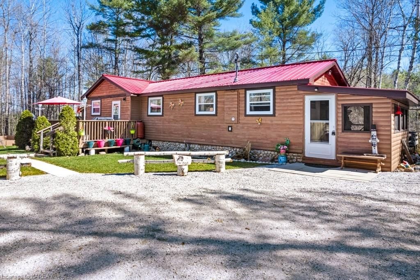
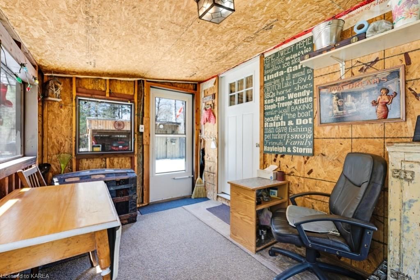
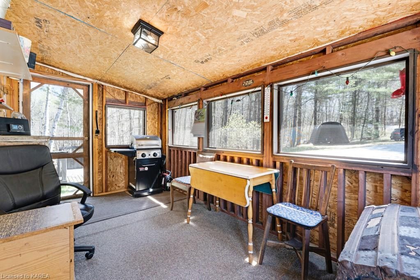
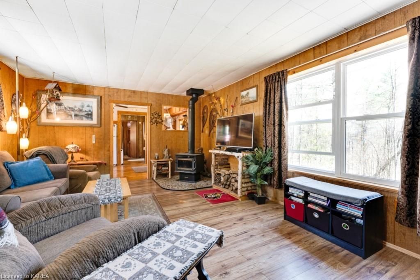
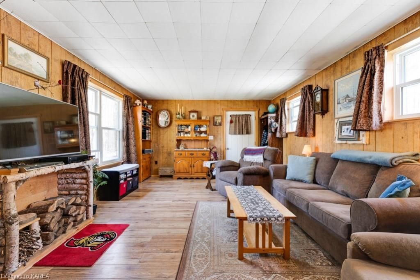
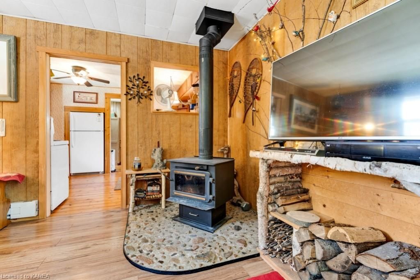
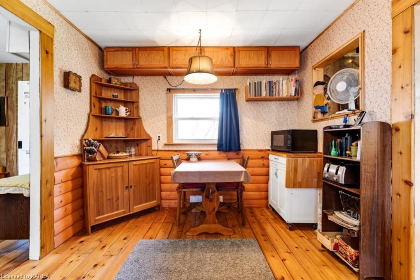
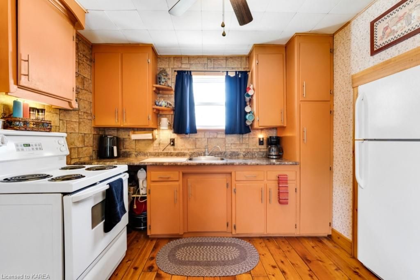
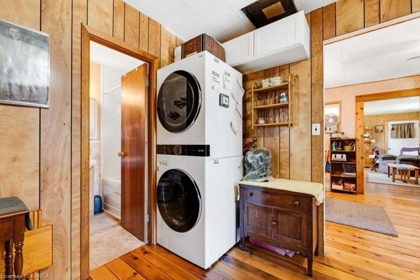
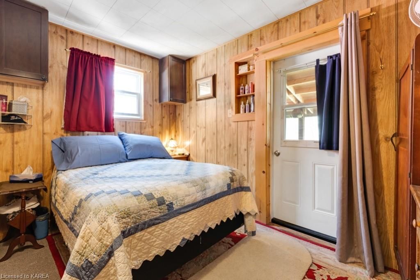
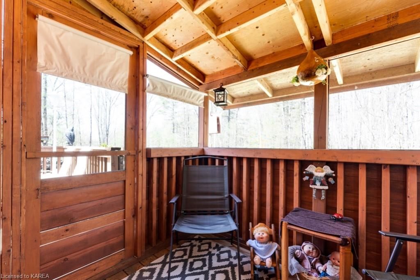
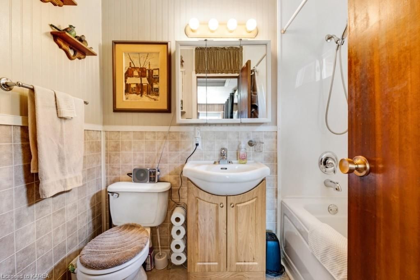
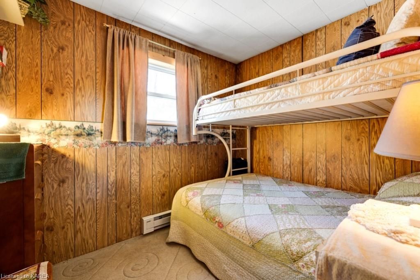
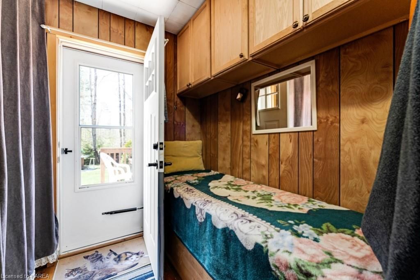
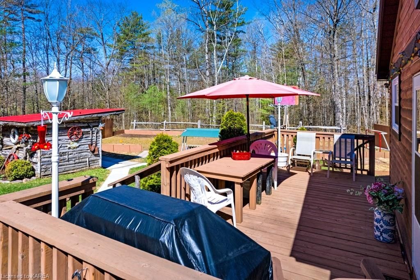
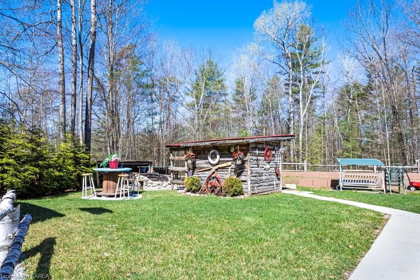
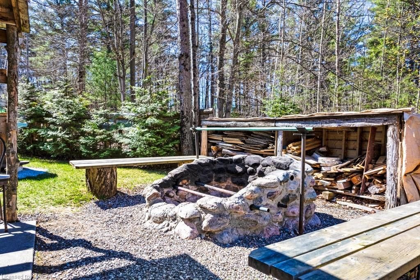
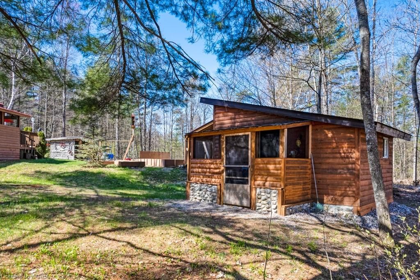
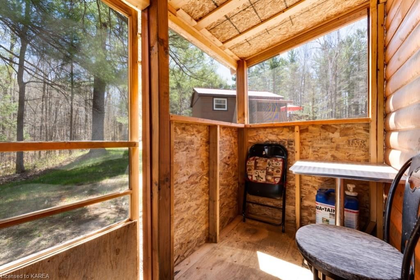
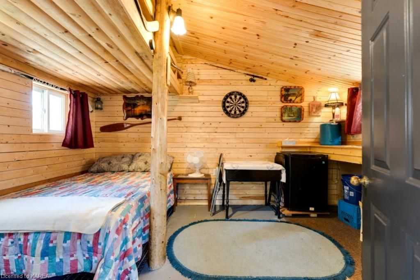
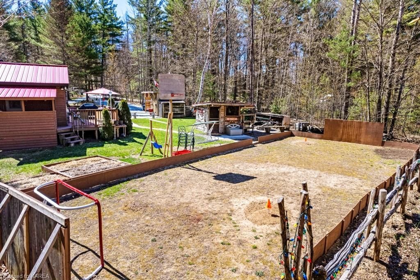
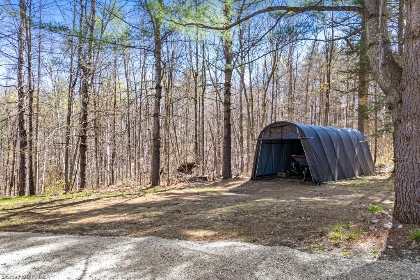
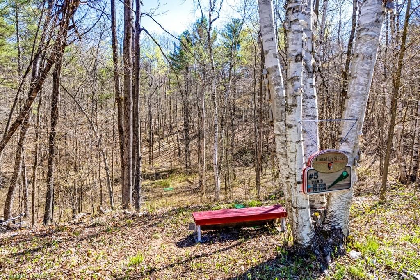
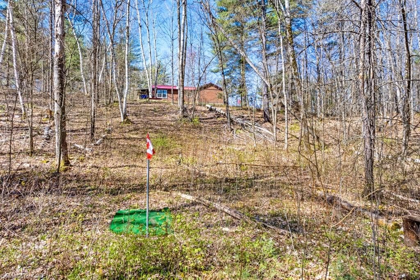
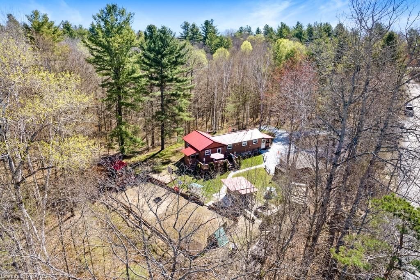
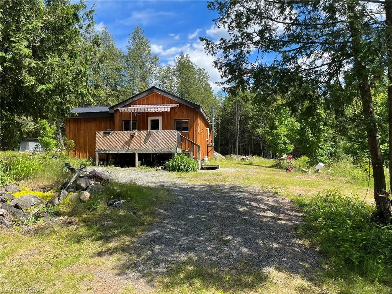
Affordable, two private woodland acres with charming bungalow, just 5 mins from Crotch Lake boat launch. In summer, grow veggies in raised garden beds, play in the woods, toast marshmallows over stone firepit and enjoy boating on Crotch Lake. In winter, amazing skating rink and toboggan hill. Property also includes Bunkie, garden shed and craft cabin with leanto for ATVs. The comfy home has screened porch leading to living room with woodstove and laminate floor. Dining nook open to bright kitchen. Primary bedroom has access to side porch. Second bedroom and bathroom with new 2022 shower tub. Mudroom foyer offers huge closet, long storage bench, 2021 washer/dryer and door to deck. Large relaxing deck. For guests, 2018 Bunkie with vaulted pine ceiling, loft, covered porch and side verandah. The 57x24 ice rink has level gravel base and sideboards. Home and Bunkie metal roofs 2020. Coverall included. Circular driveway. Hi-speed available. 20 mins Maberly or Sharbot Lake

Listed by Century 21 Explorer Realty Inc.

  • MLS #

    40315070

  • Sq. Ft

    480

  • Sq. Ft. Source

    MLS

  • Lot Irregularities

    n/a

  • Year Built

    Available Upon Request

  • Pool

    None

  • Drive

    n/a

  • Garage

    n/a

  • Total Parking

    4

  • Family Room

    n/a

  • Den

    n/a

  • Exterior

    Wood Siding

  • Fireplace

    n/a

  • Roof

    Metal

  • Foundation

    Concrete Block, Pillar/Post/Pier

  • Elevator

    n/a

  • Water View

    n/a

  • Laundry Level

    n/a

  • Heat

    Baseboard, Electric, Wood, Wood Stove

  • A/C

    None

  • Water

    Drilled Well

  • Water Supply

    n/a

  • Sewers

    n/a

  • Central Vac

    n/a

  • Porch

    2.49 x 1.78 ft Main level

  • Mud Room

    4.11 x 2.18 ft Main level

  • Bathroom

    2.16 x 1.52 ft Main level

    4-Piece

  • Bedroom

    2.90 x 2.29 ft Main level

  • Bedroom

    3.51 x 2.29 ft Main level

  • Kitchen

    2.95 x 2.44 ft Main level

  • Dining Room

    2.95 x 1.65 ft Main level

  • Living Room

    5.74 x 4.11 ft Main level

  • Porch

    4.27 x 2.44 ft Main level

Thinking of Selling?

Find Out Your Home’s Value in Today’s Market!

No Email or Signup is required to view your home estimate.

estimate your home value

Contact Manoj Kukreja

Sales Representative,
Century 21 People’s Choice Realty Inc.,
Brokerage
(647) 576 - 2100

Manoj profile avatar

Mortgage Calculator

This data is for informational purposes only.

Mortgage Payment per month

Principal Amount

Interest

Total Payable

Amortization

Amortization

Closing Cost Calculator

This data is for informational purposes only.

Closing Cost Total for this property

Total Cash flow for purchasing this property

Down Payment(%)*
Additional information

Provincial Land Transfer Tax

Ontario Land Transfer Tax Rebate

Toronto Land Transfer Tax

Toronto Land Transfer Tax Rebate

PST on CMHC Insurance Premium

Lawyer Fees

$2,825

Government Registration Fee's

$164

Title Insurance

Closing Cost Total

Total Cash flow for purchasing this property

Provincial Land Transfer Tax

Ontario Land Transfer Tax Rebate

Toronto Land Transfer Tax

Toronto Land Transfer Tax Rebate

PST on CMHC Insurance Premium

Lawyer Fees

$2,825

Government Registarion Fee's

$164

Title Insurance

Down Payment(%)*

* A down payment of less than 20% is permitted only for first-time home buyers purchasing their principal residence. The minimum down payment required is 5% for the portion of the purchase price up to $500,000, and 10% for the portion between $500,000 and $1,500,000. For properties priced over $1,500,000, a minimum down payment of 20% is required.

Thinking of Selling?

Find Out Your Home’s Value in Today’s Market!

No Email or Signup is required to view your home estimate.

estimate your home value

Contact Manoj Kukreja

Sales Representative, Century 21 People’s Choice Realty Inc., Brokerage
(647) 576 - 2100

Manoj profile avatar

Recent Sold Listings in Frontenac North, Clarendon Station

Popular Cities